Central
Garden House
At home
in the orchard.
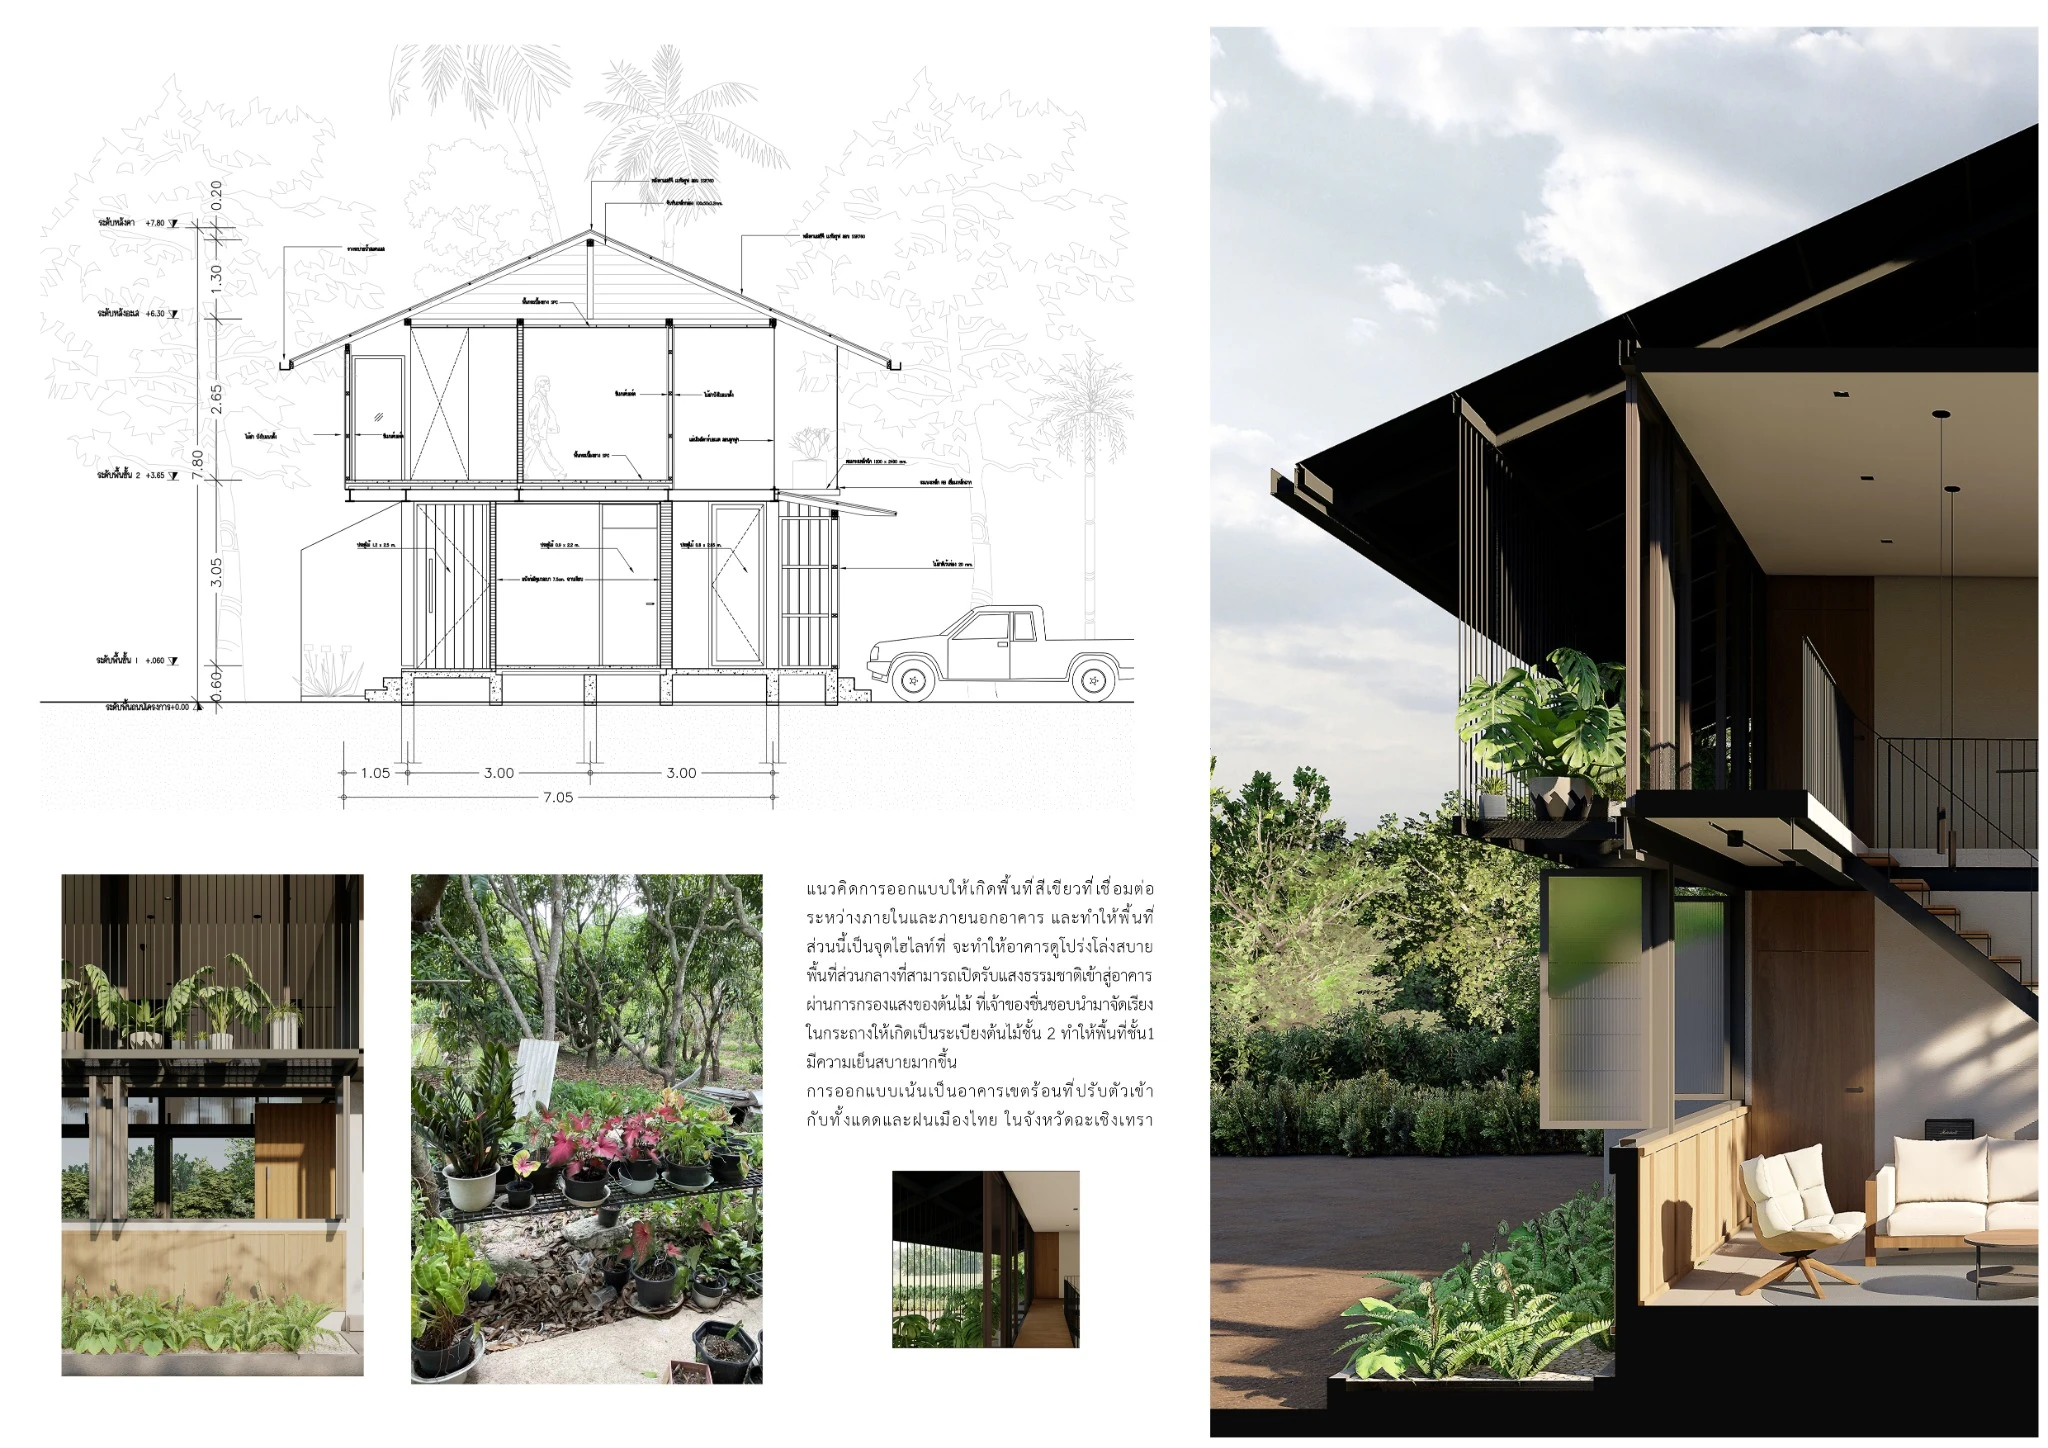
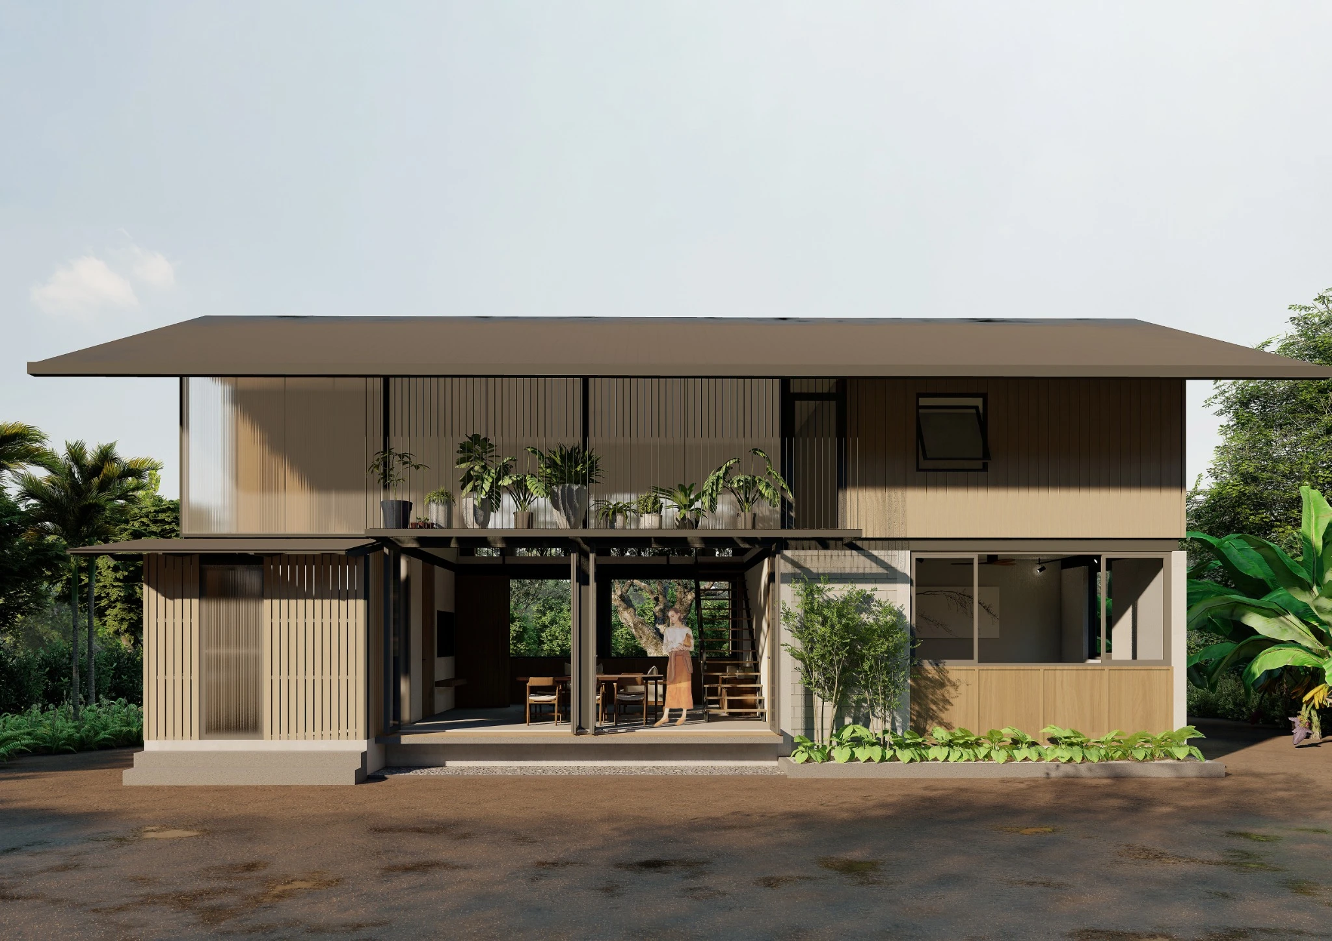
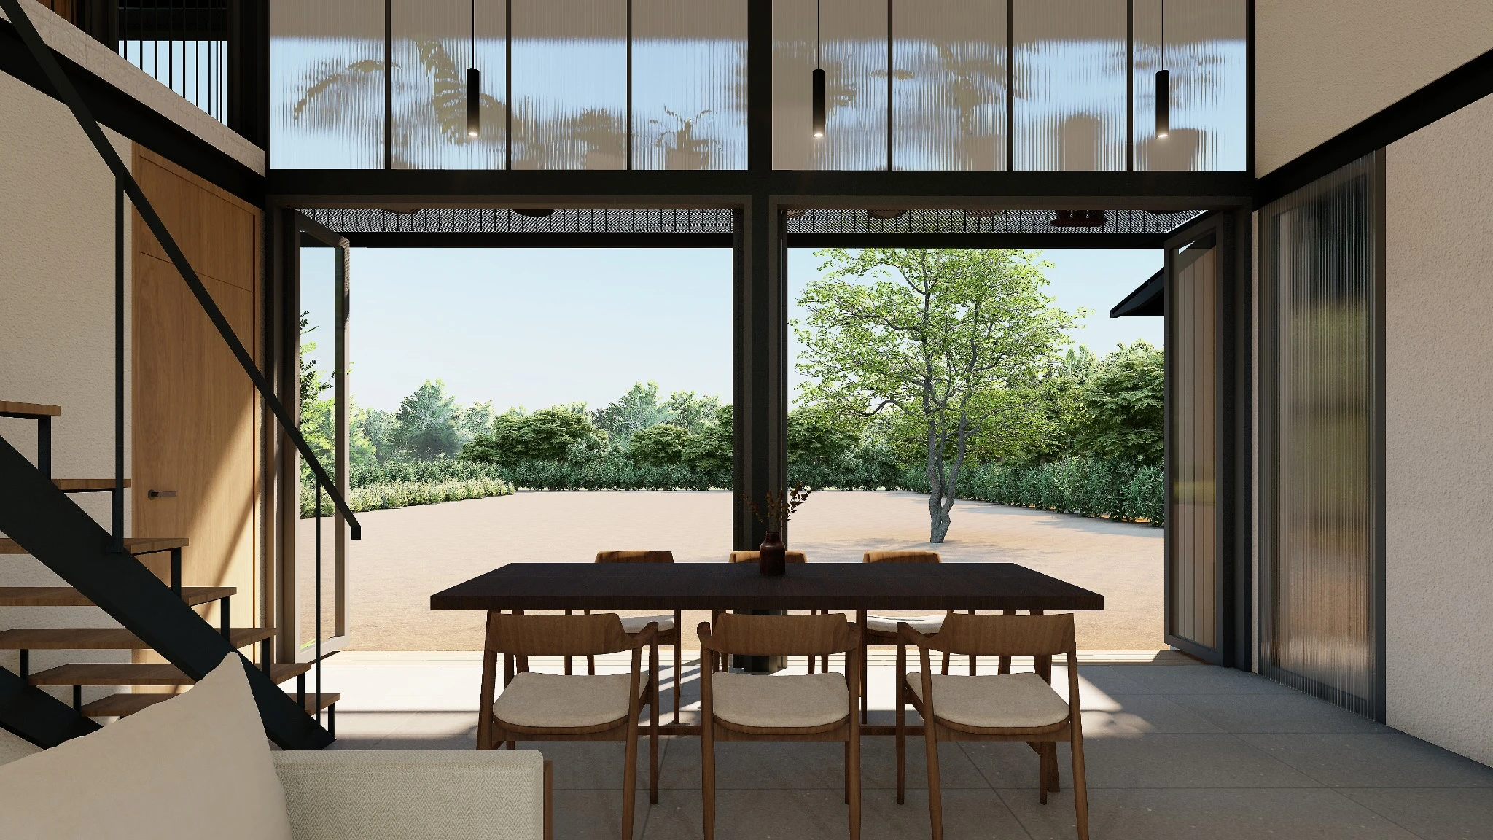
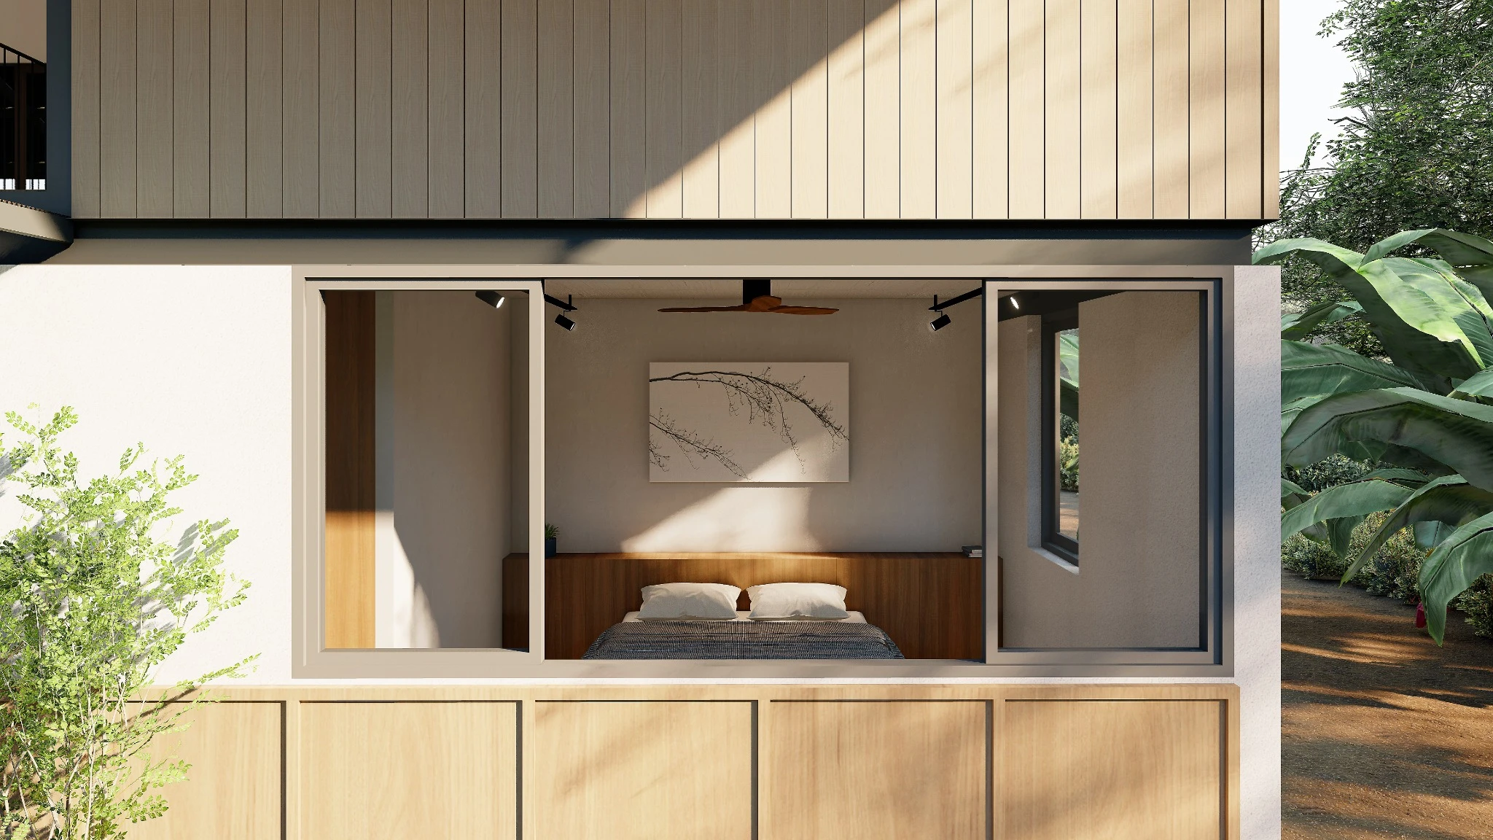
Set within a mango orchard in Chachoengsao, Central Garden House draws on the owner’s existing way of life. The design reinterprets local architecture through a contemporary approach, combining an elevated floor with open, well-ventilated spaces that allow natural breezes to flow through the home.
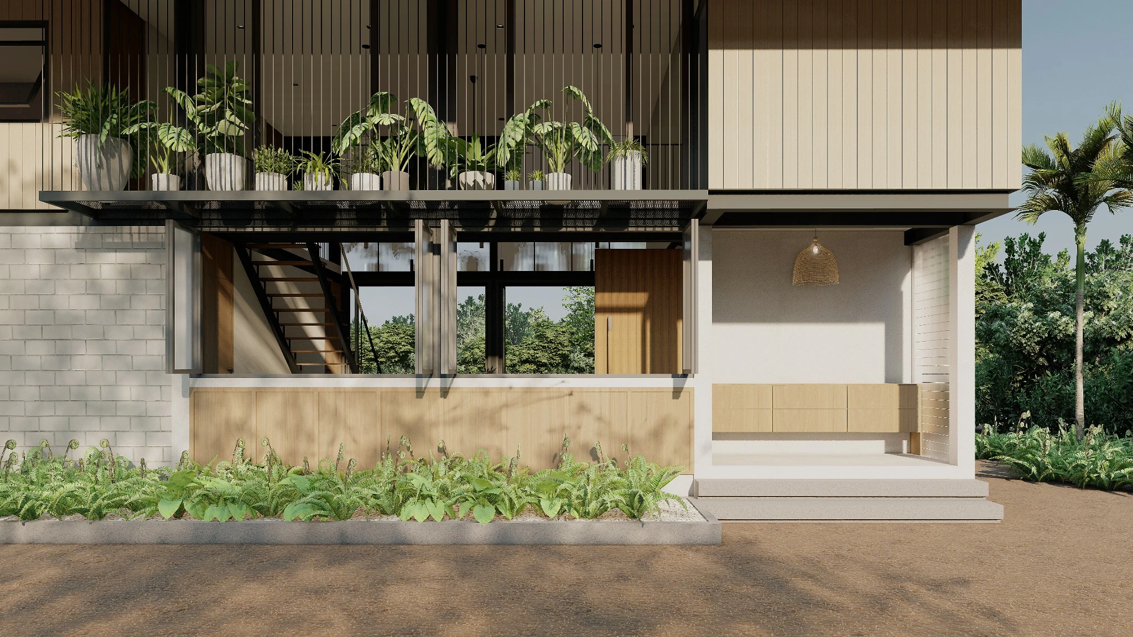
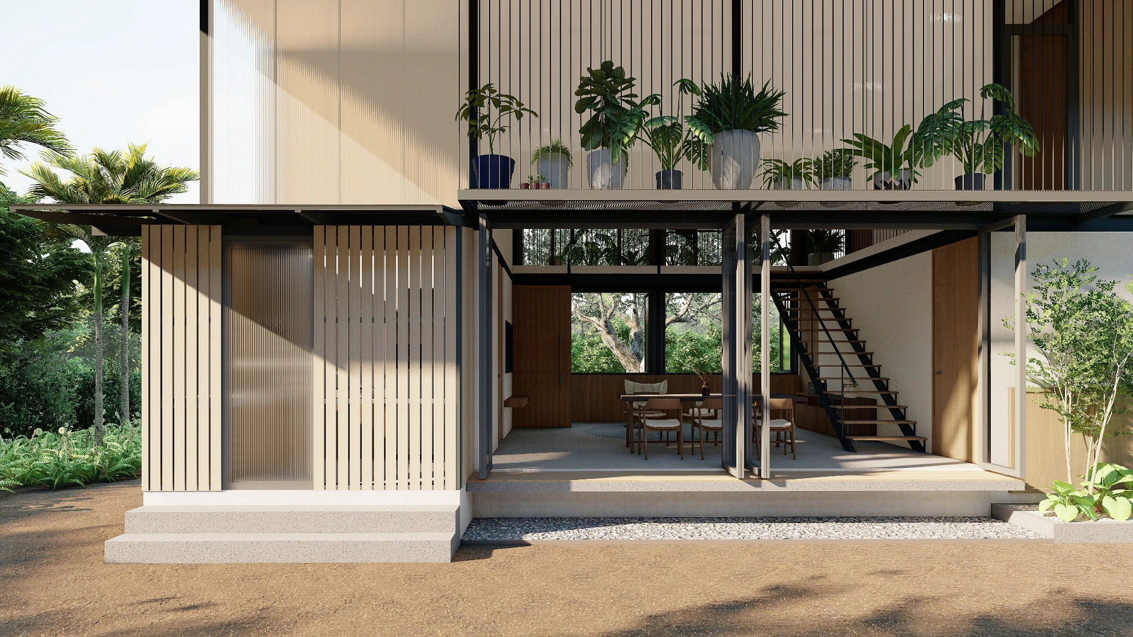
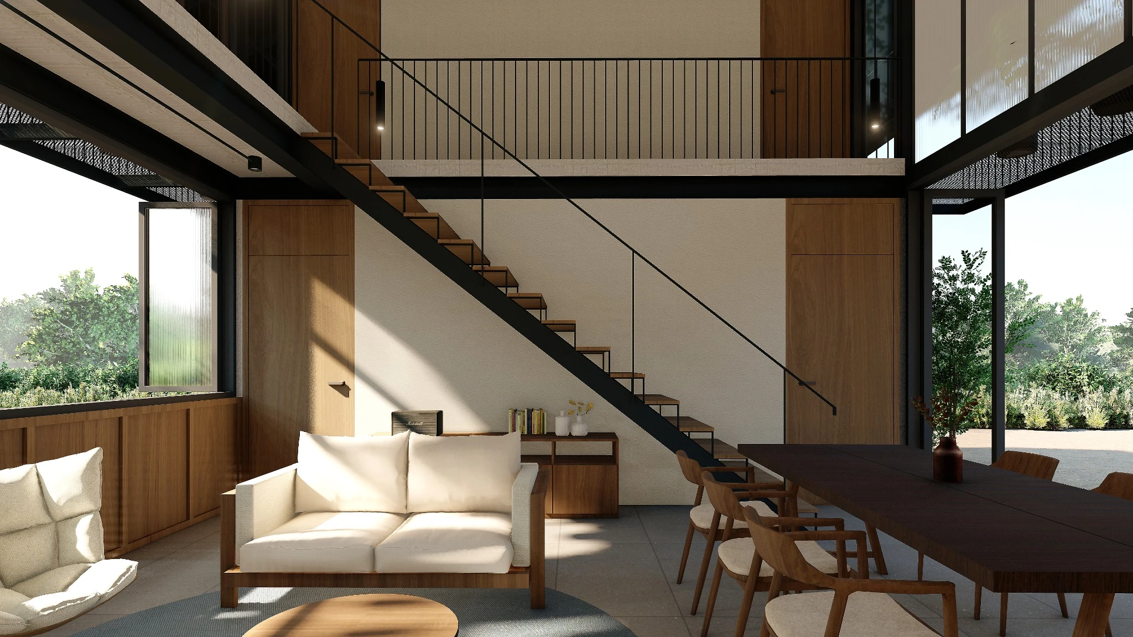
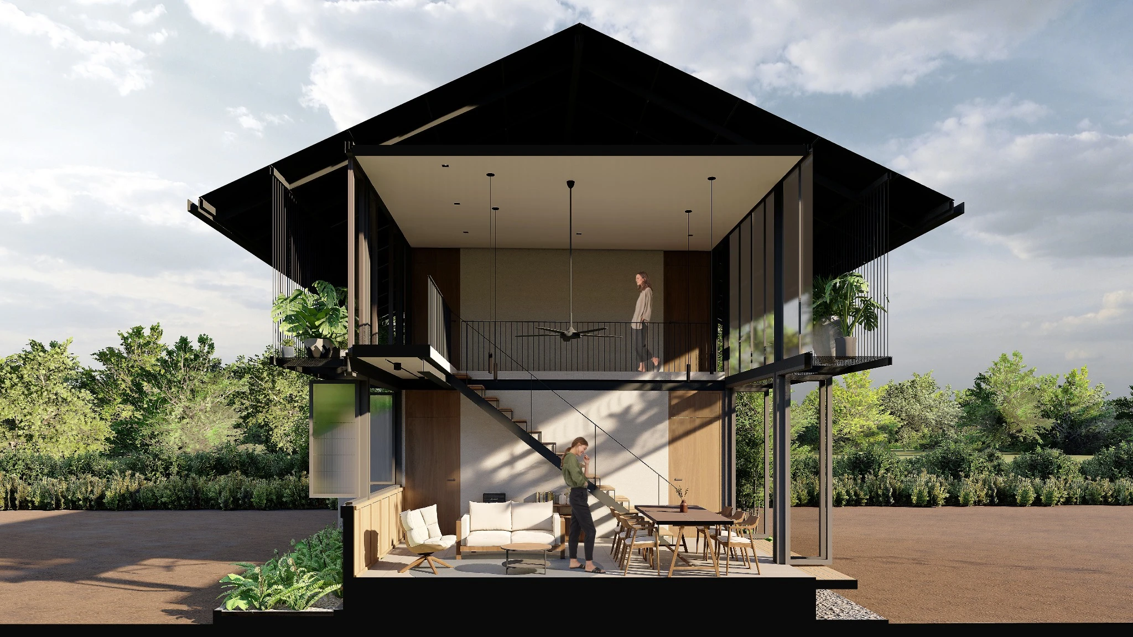
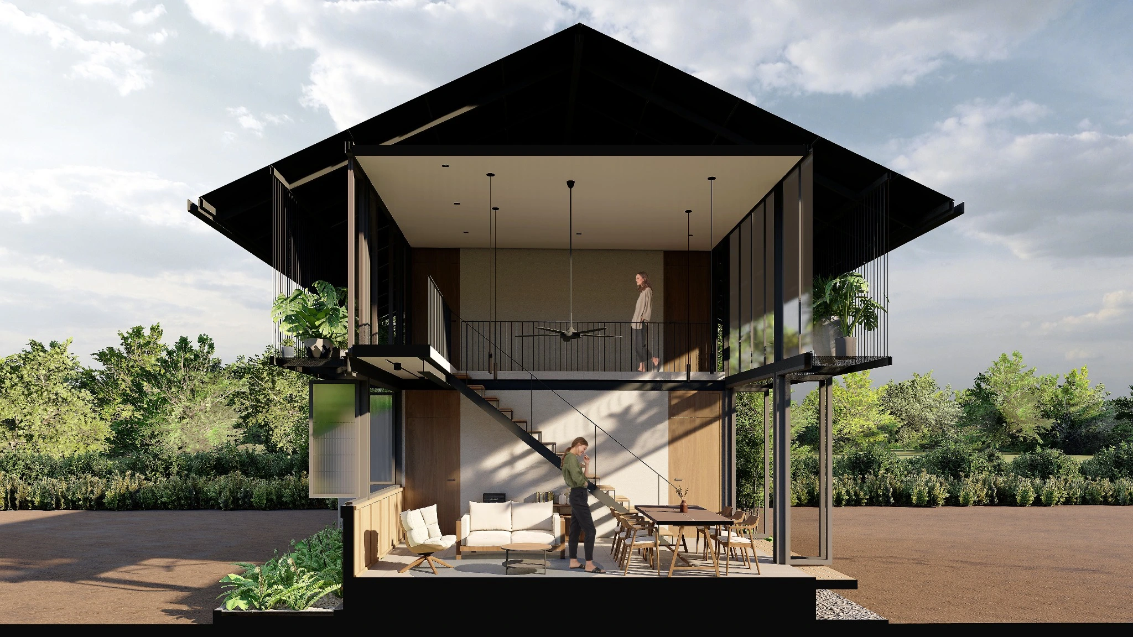
The layout responds to sunlight, wind, rain, and the surrounding landscape. At the heart of the house, a shared common area features a generous ceiling height inspired by the shaded, open space beneath a traditional Thai stilt house. Its airy proportions support ventilation and help limit heat build-up.
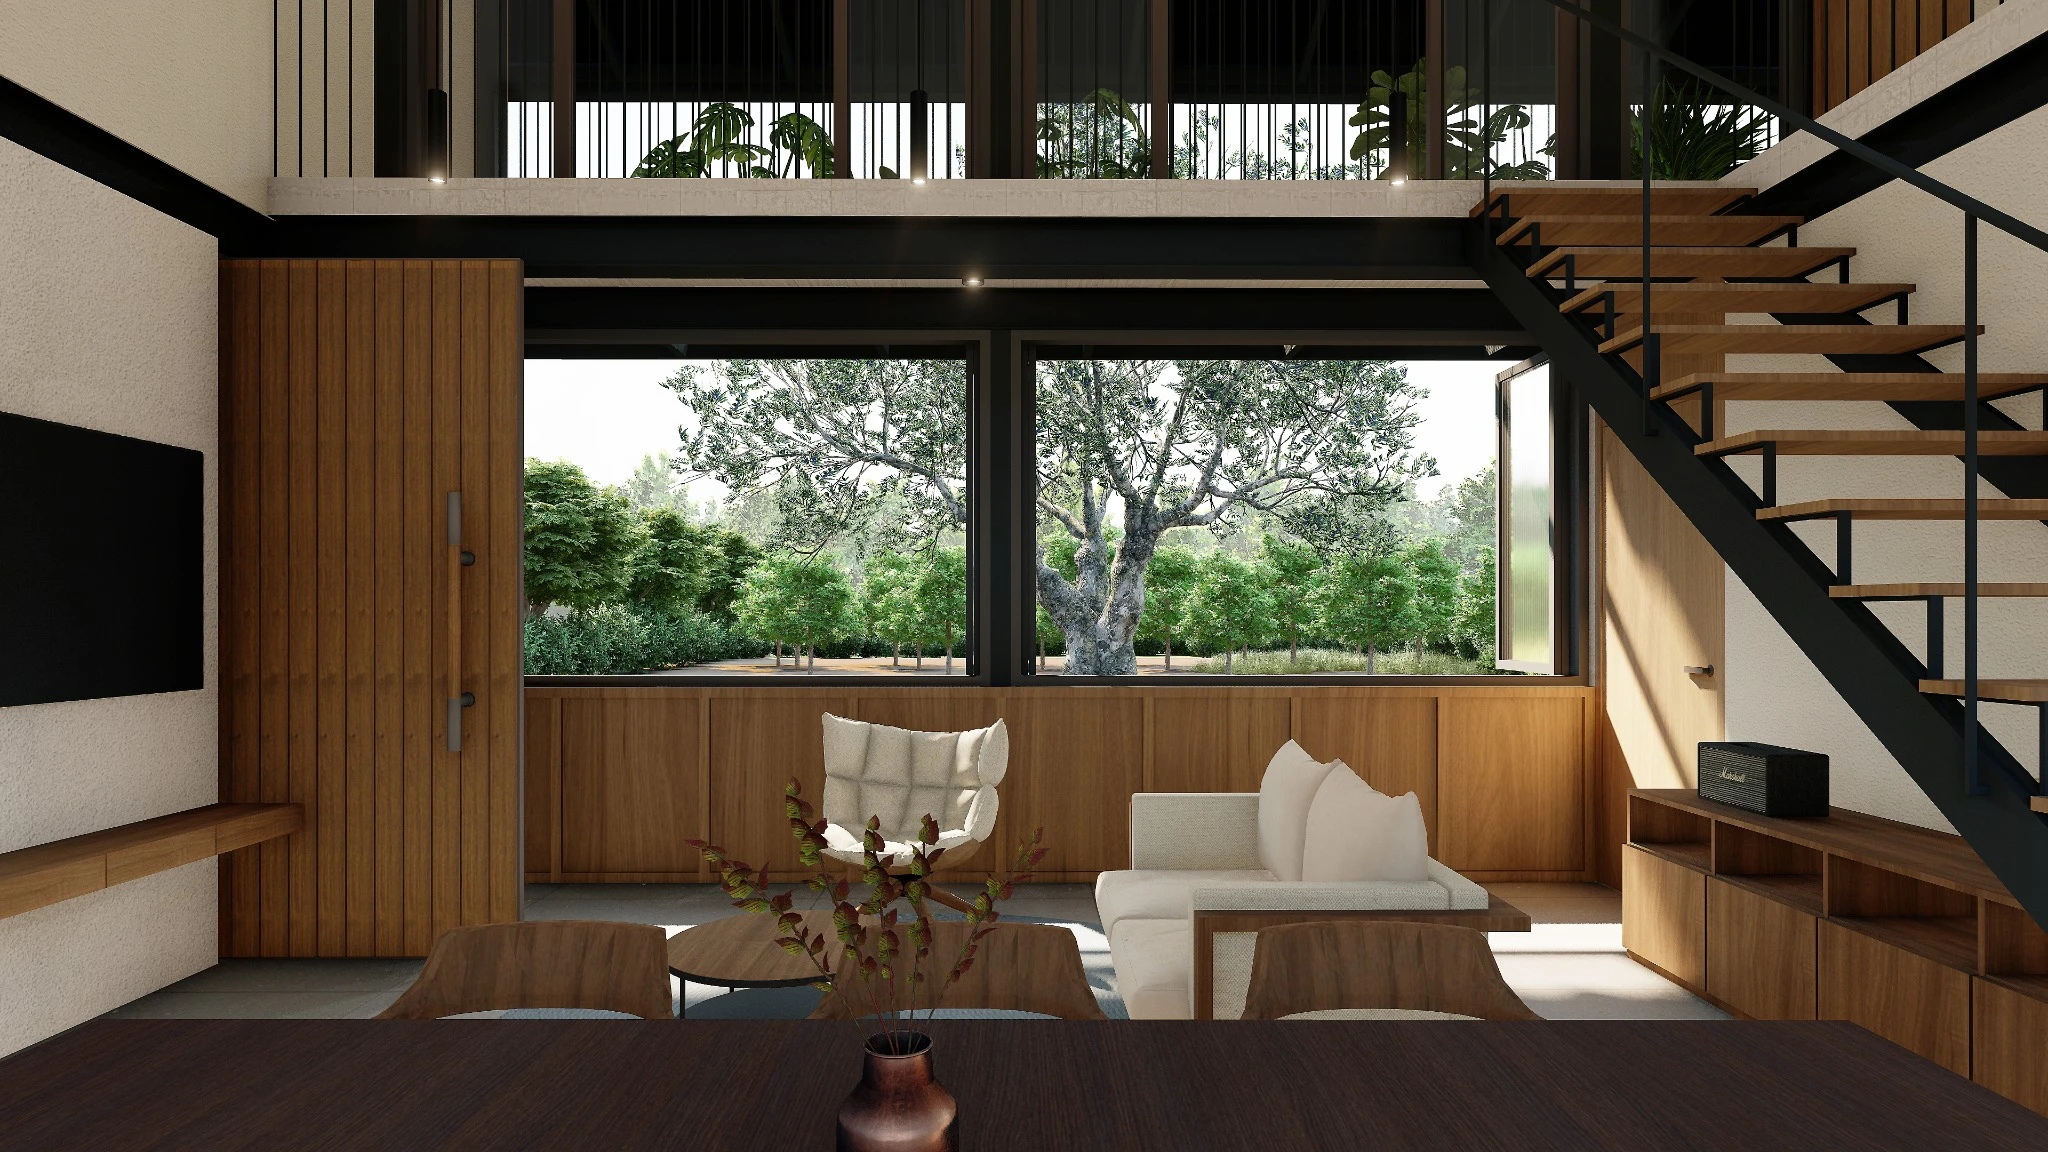
A balcony provides space for the owner’s collection of foliage plants, while north-facing views frame a mature tamarind tree in its entirety. Together, the planted balcony and surrounding greenery bring a sense of life and nature into the home.
The architecture takes a straightforward approach, drawing from the character of its setting to create a home that feels familiar, contemporary, and connected to its landscape.