Scene Story
House / 2SH
Scenes of
everyday living.
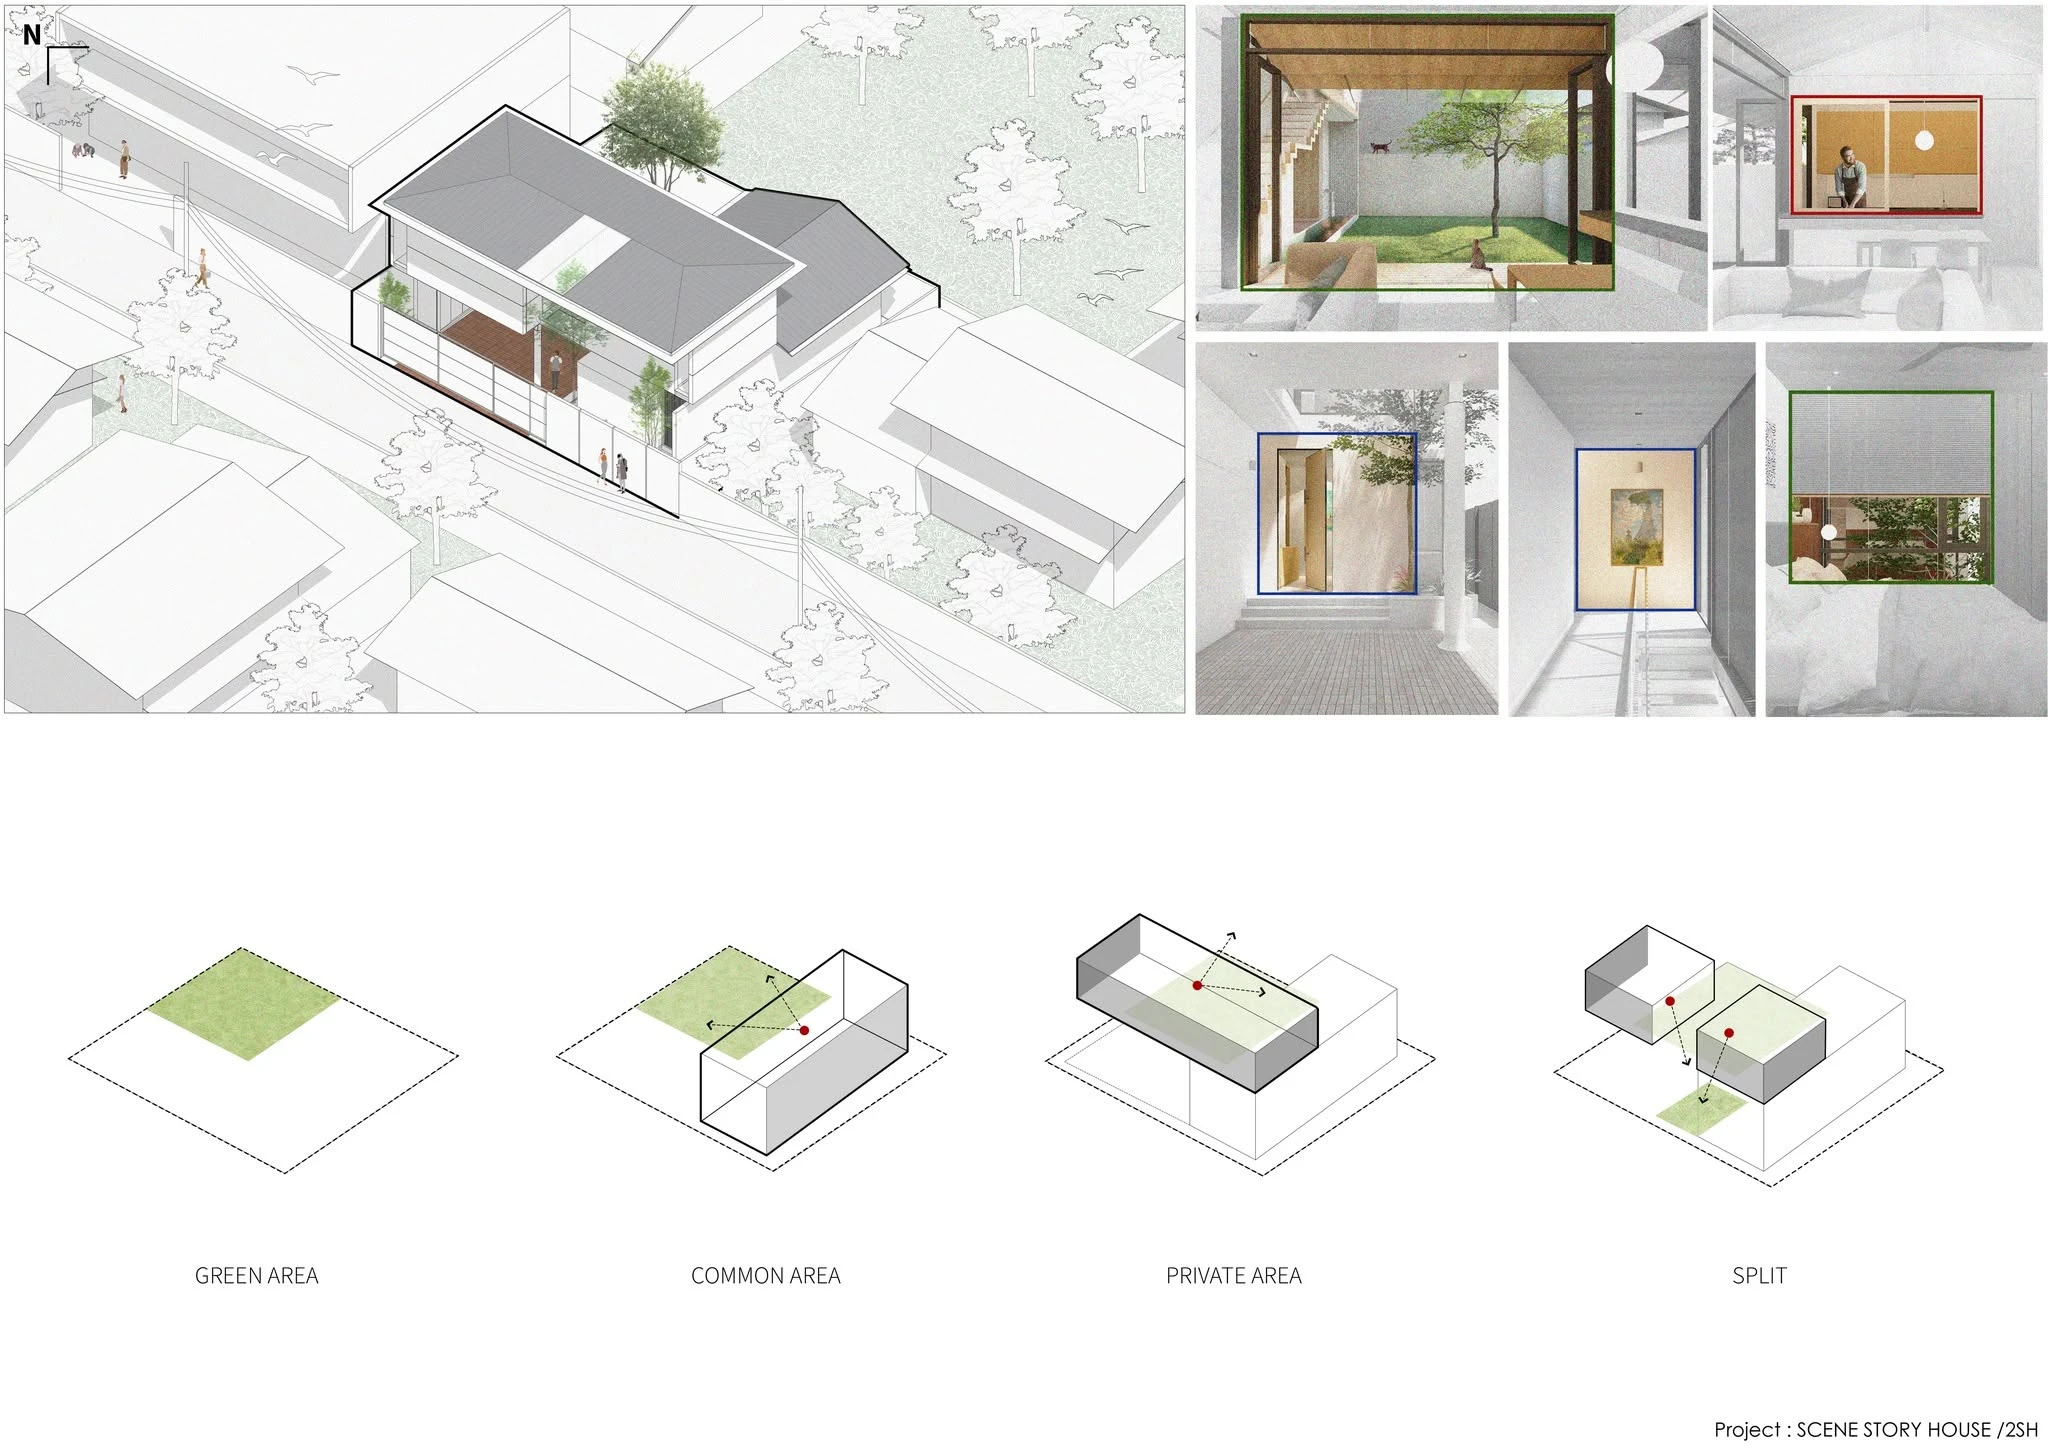
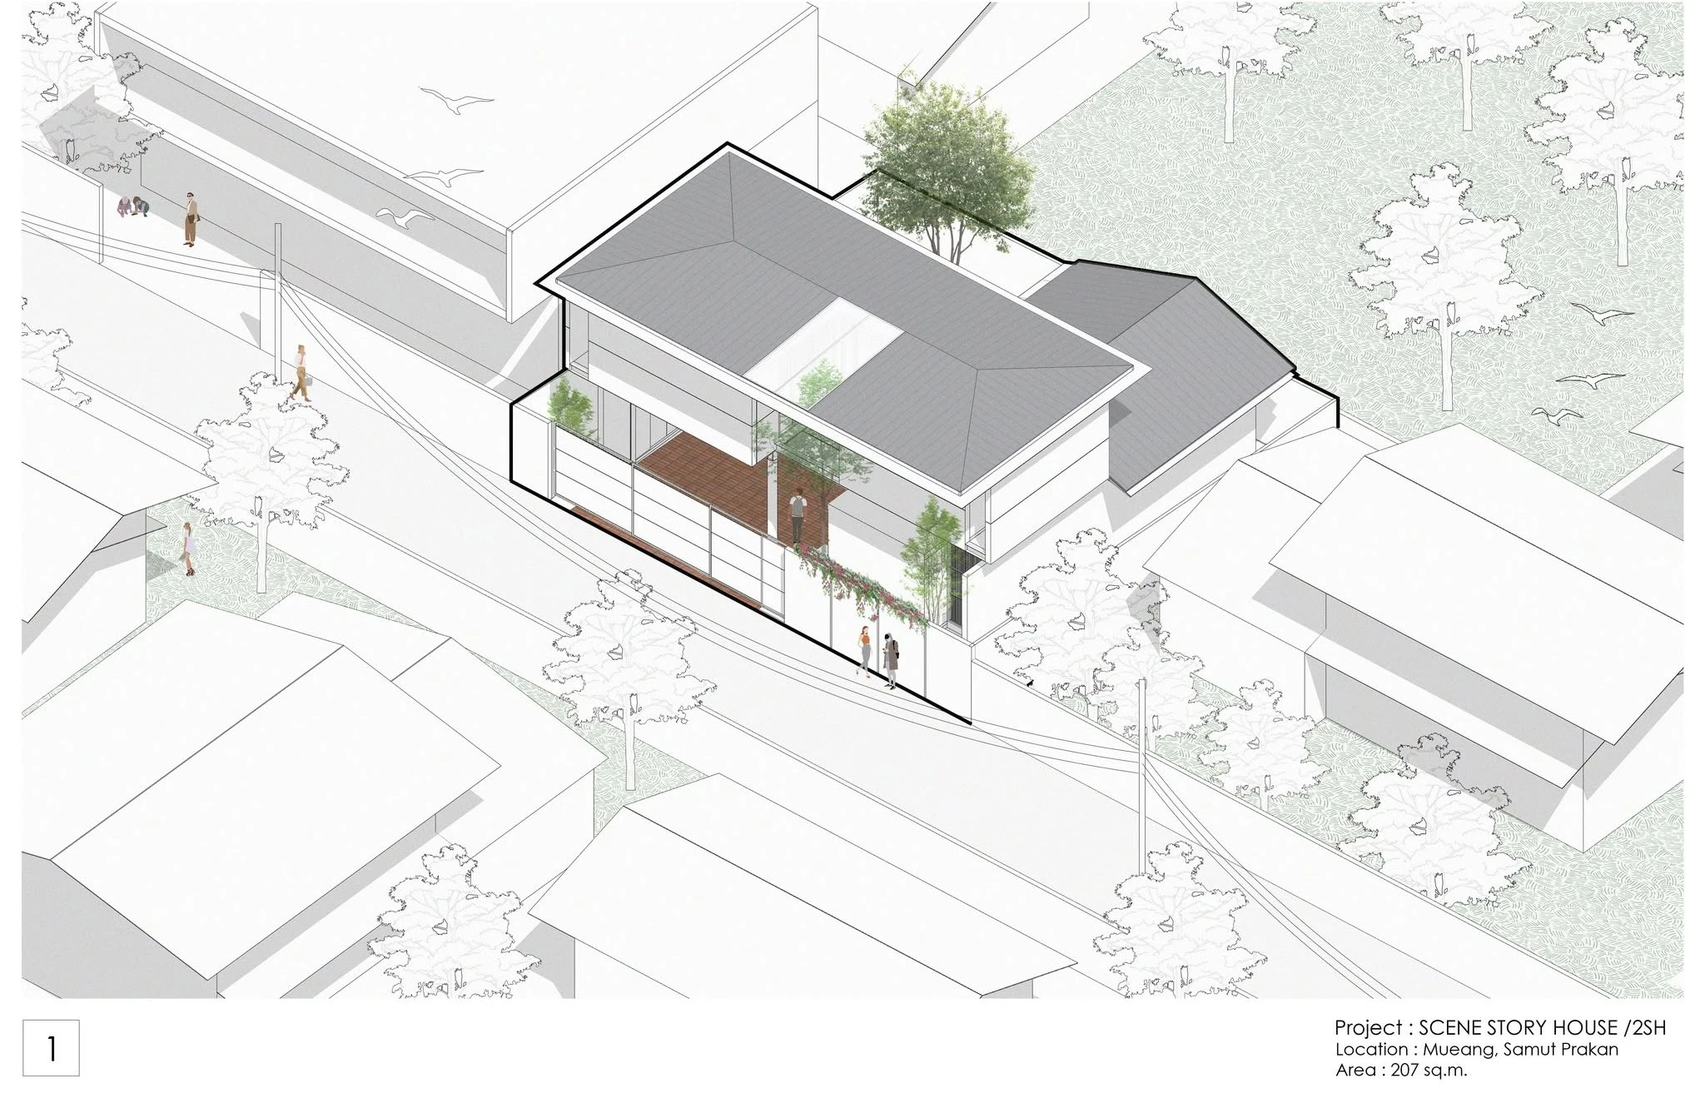
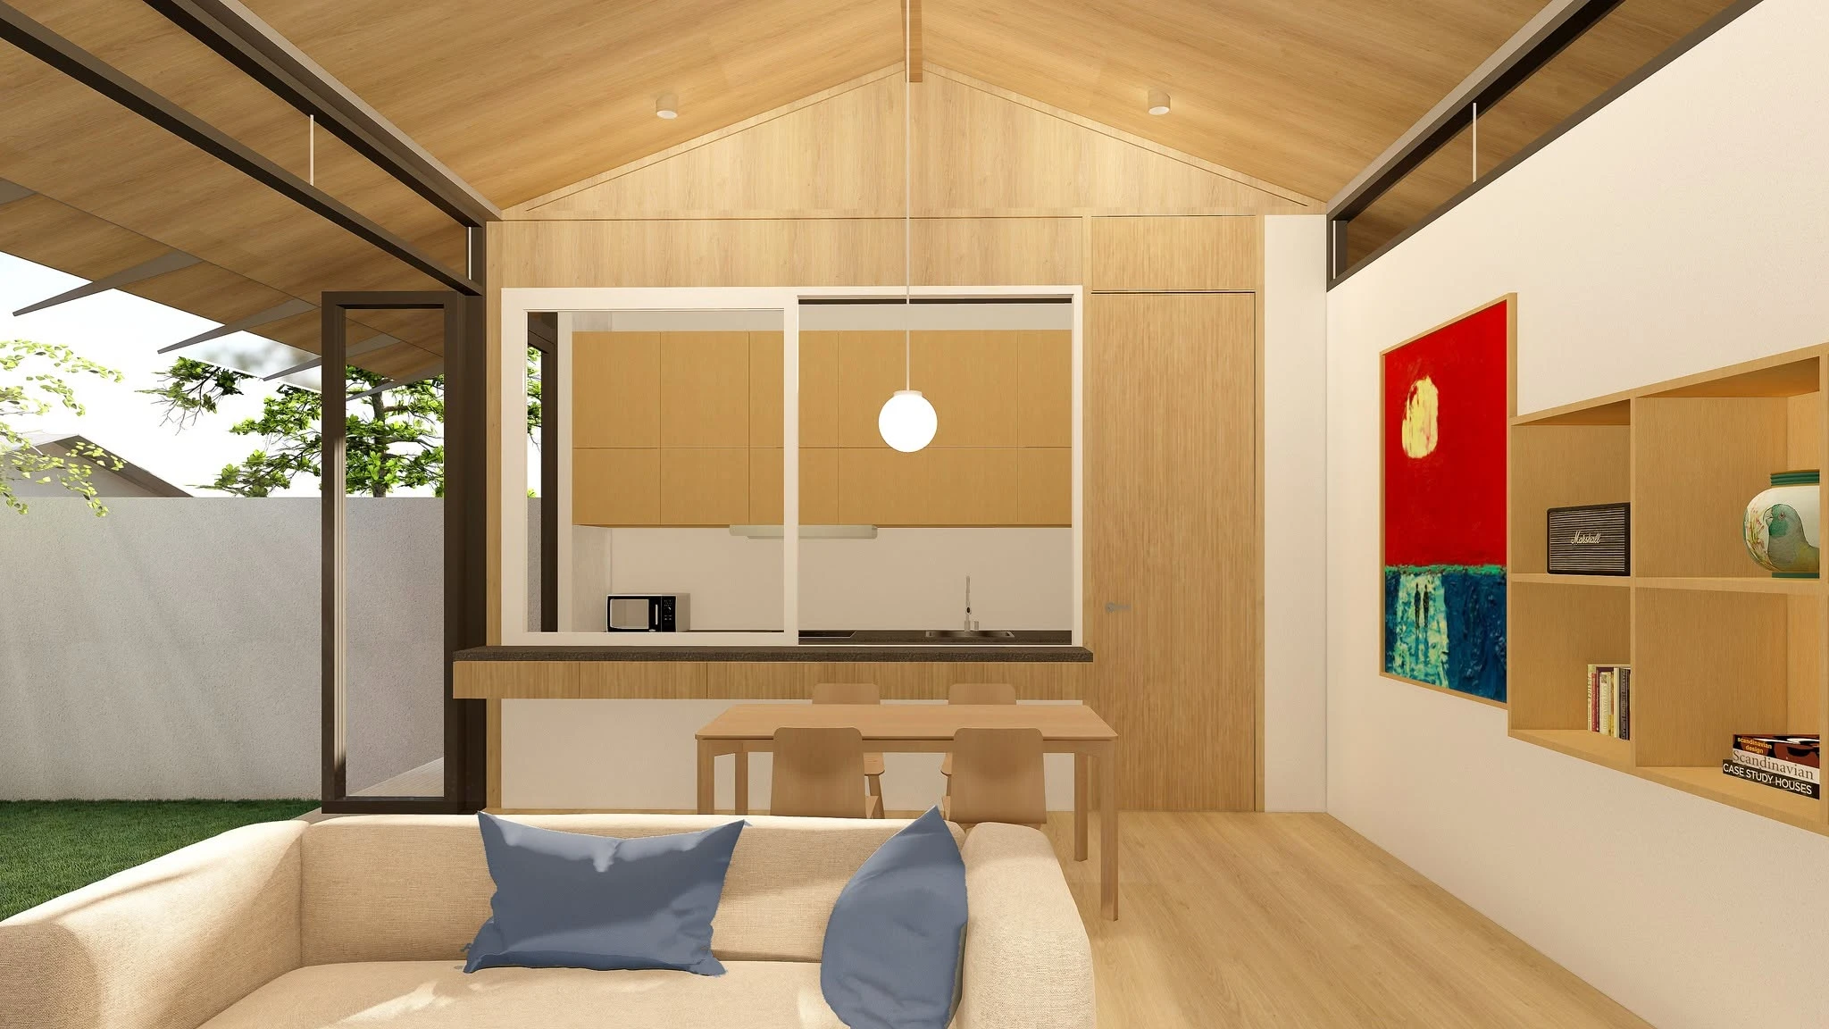
SCENE STORY HOUSE / 2SH is a compact family home on a plot closely matched to its 207 sq.m. programme. The owners envisioned open, relaxing spaces with a cosy atmosphere, subtle Japanese-inspired details, and a small kitchen where cooking and conversation with guests could happen together. Natural ventilation was a priority, reducing the need to rely on air conditioning throughout the day.
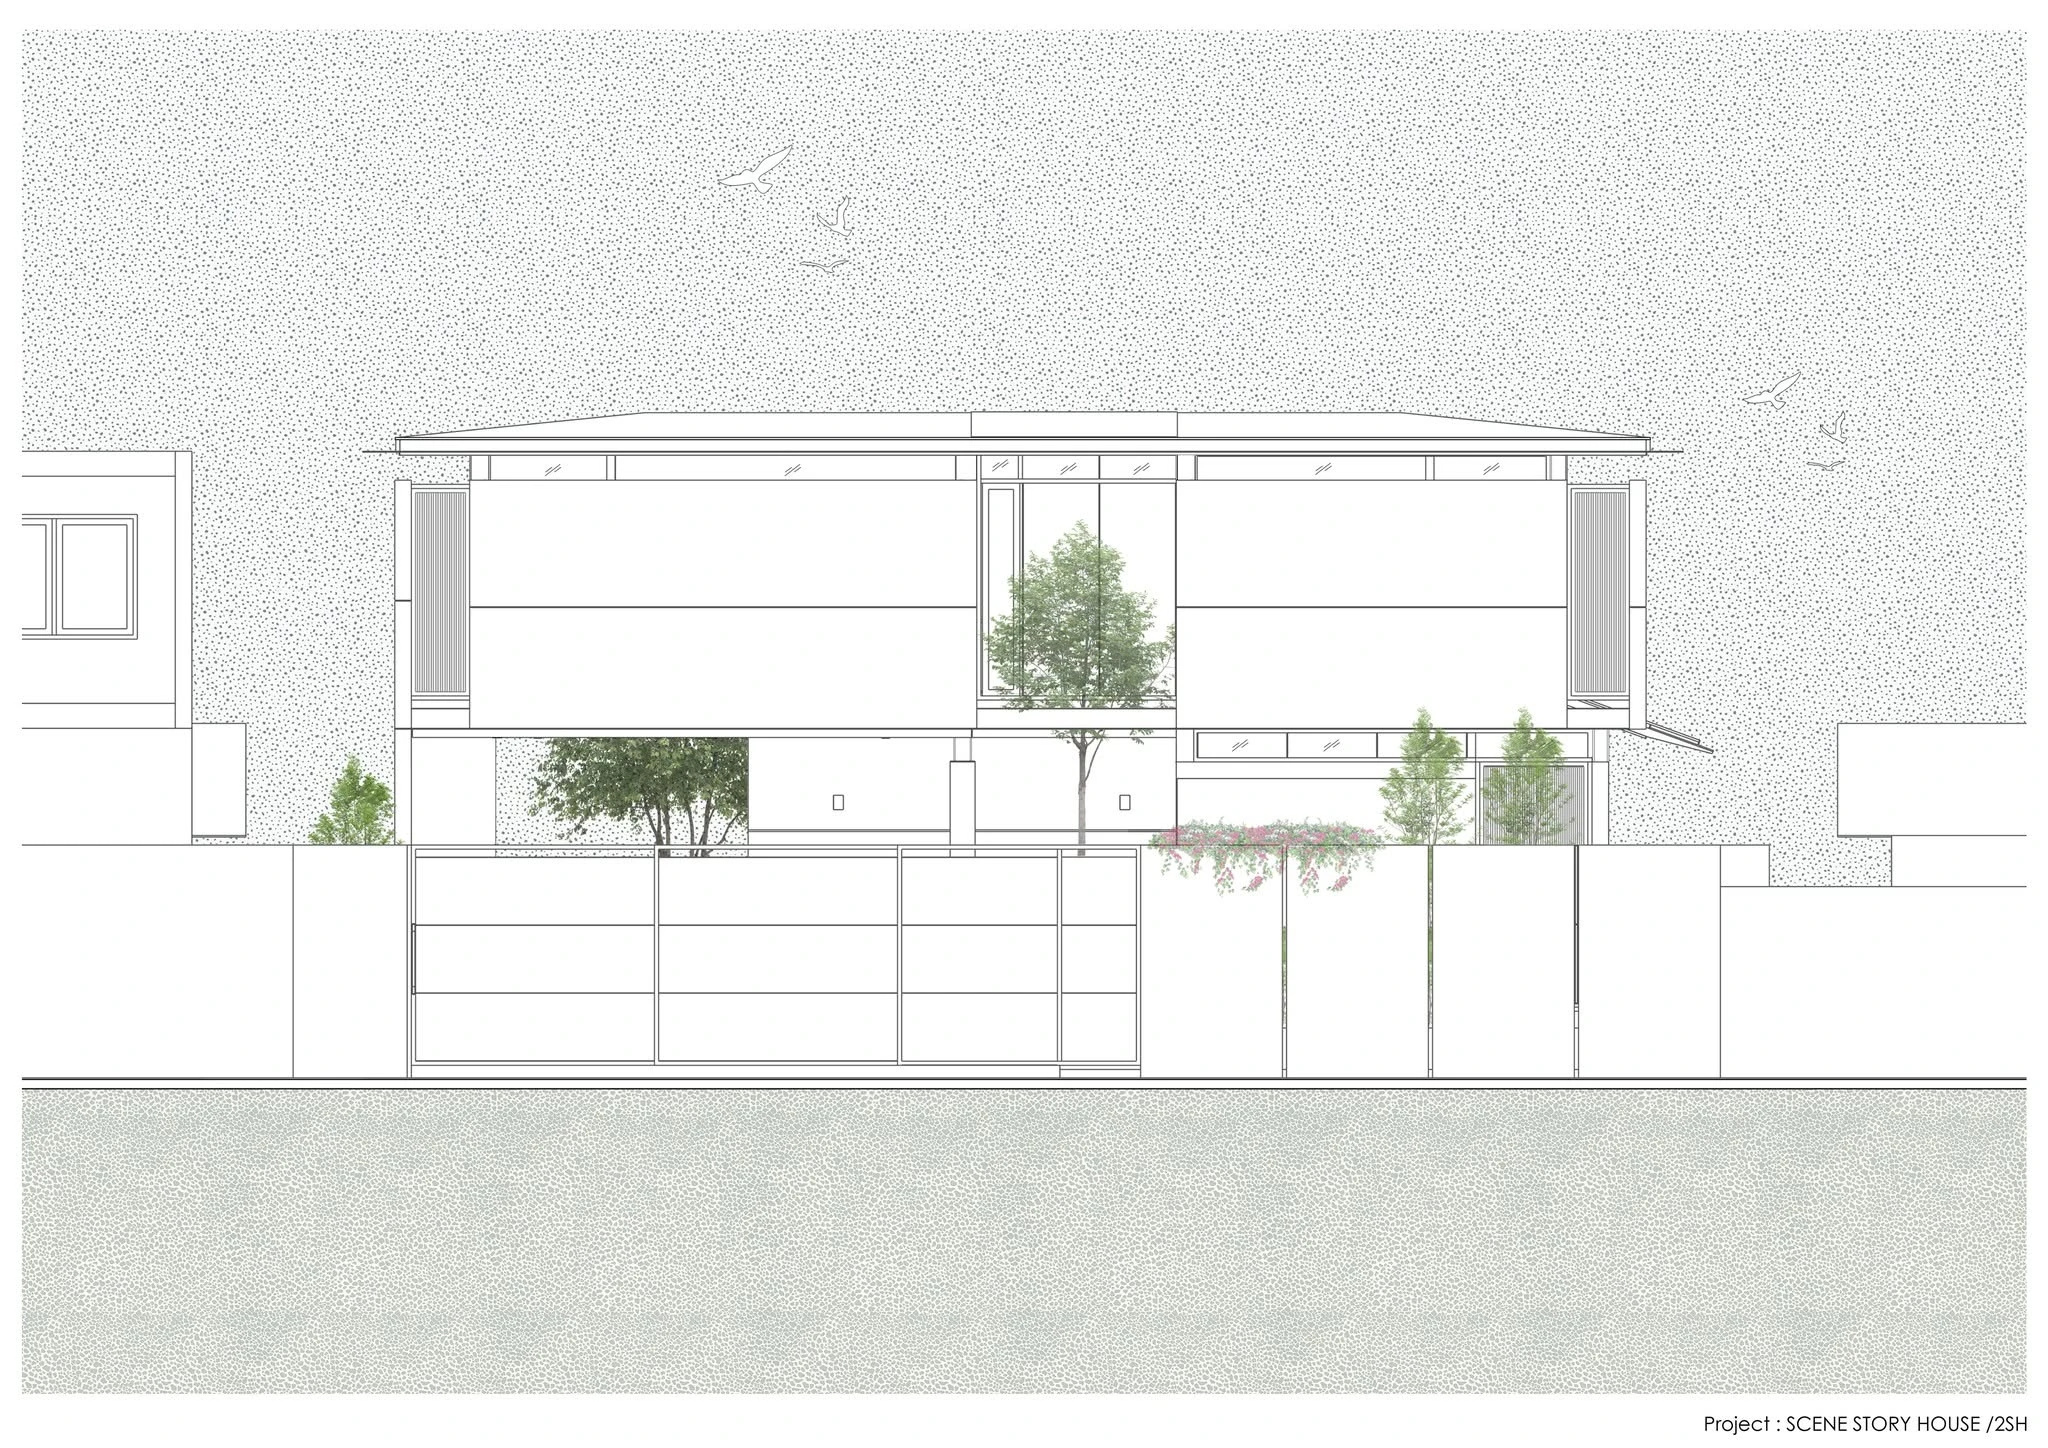
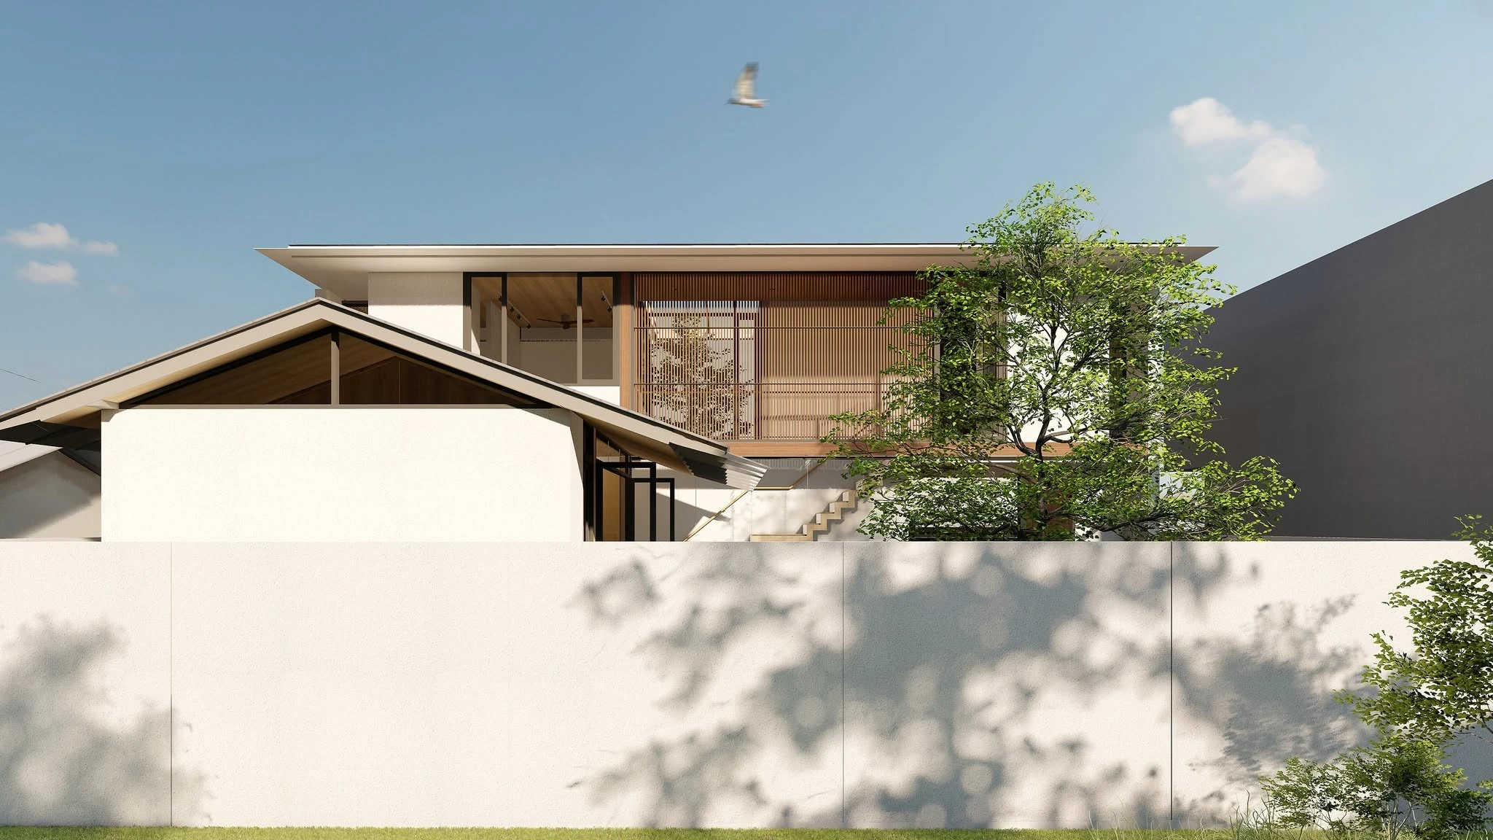
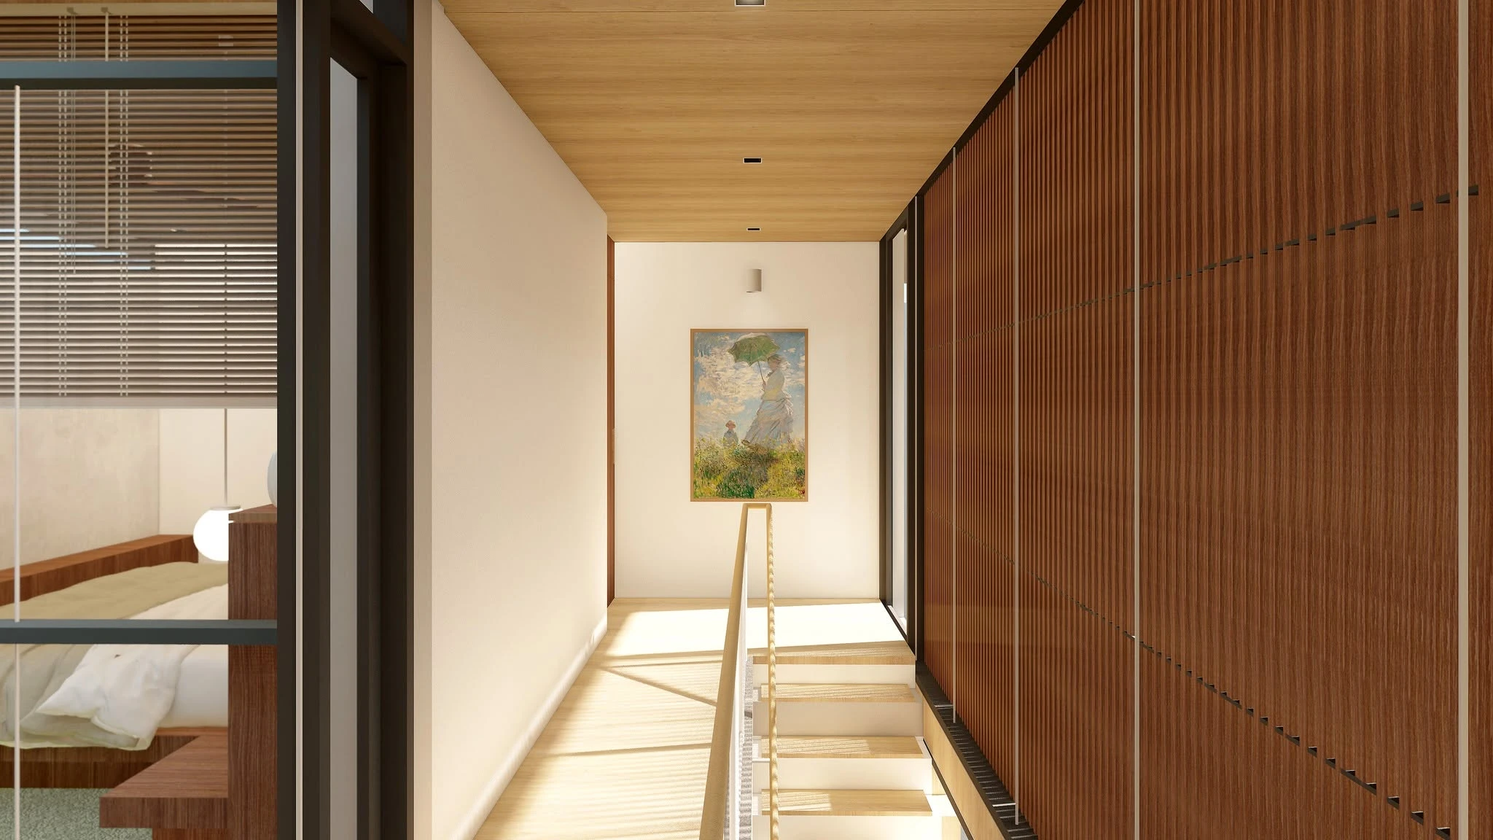
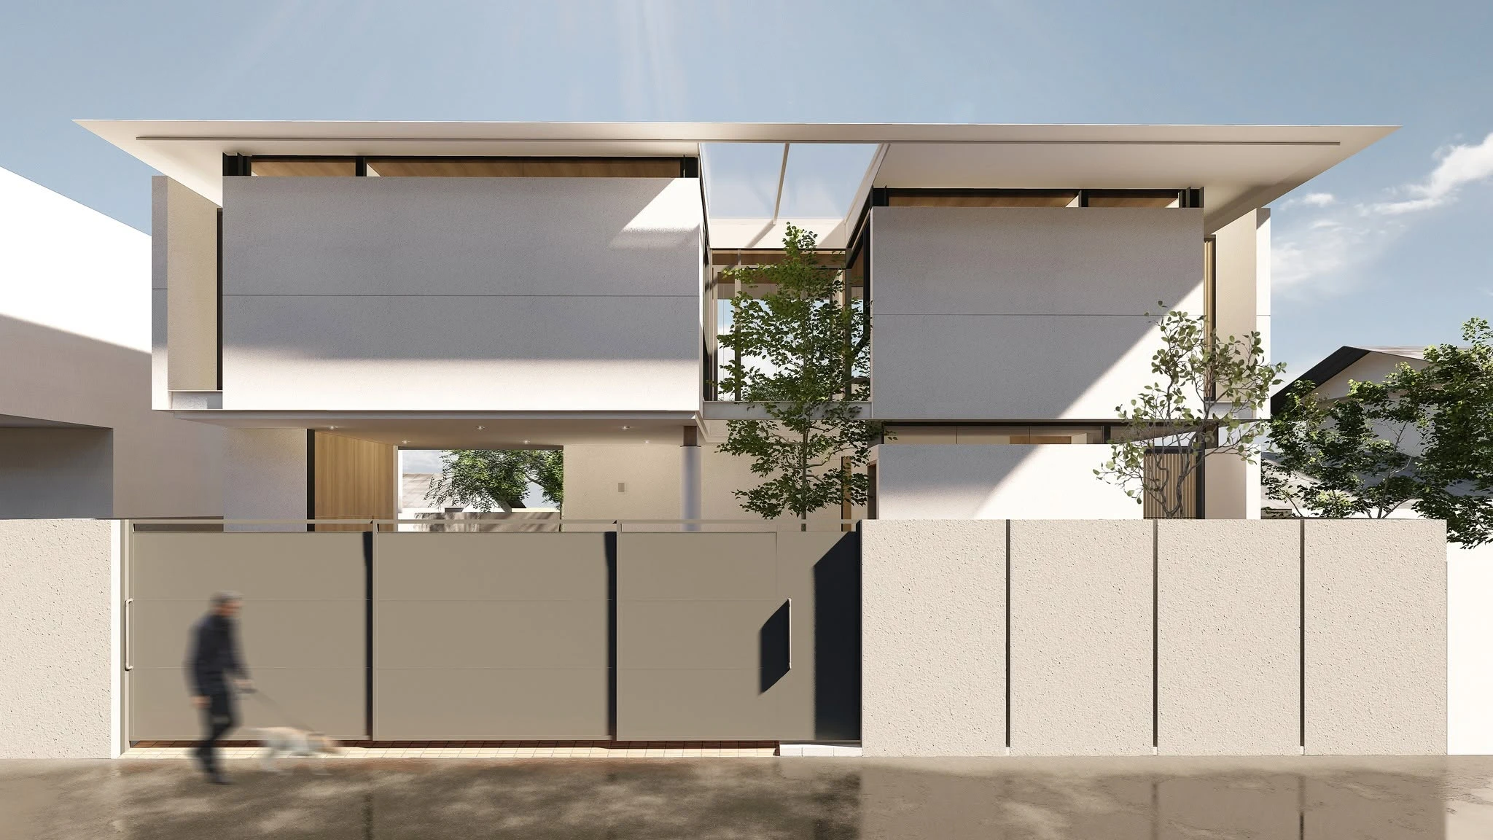
The owner’s love of Haruki Murakami’s books helped shape a versatile common area for reading, art, music, and everyday life. Guided by tropical architecture, the design welcomes daylight while controlling heat gain. The street façade draws on mid-century modern architecture, with high-level windows beneath the ceiling and generous eaves adapted to Thailand’s climate.
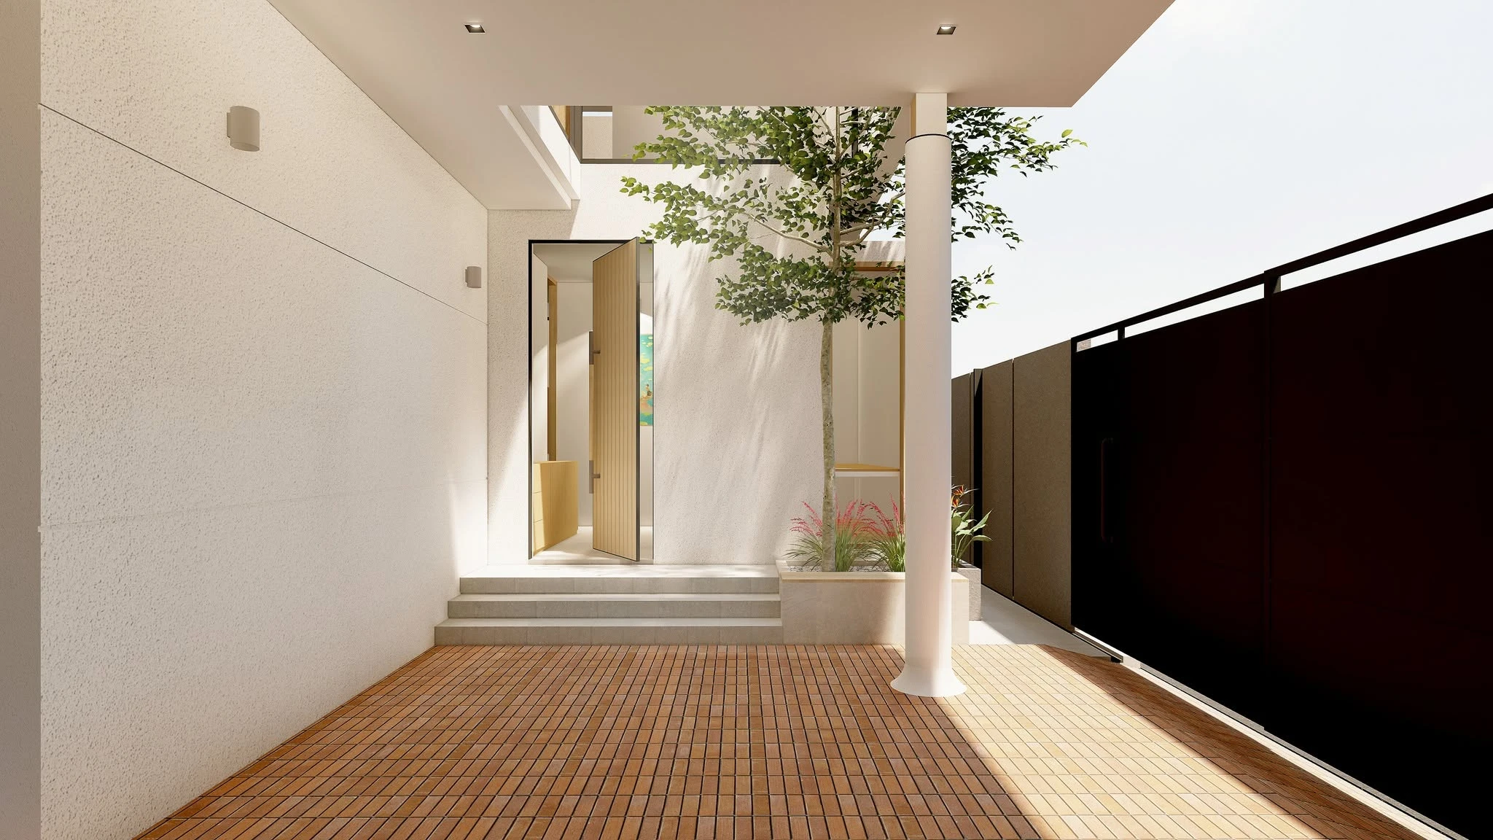
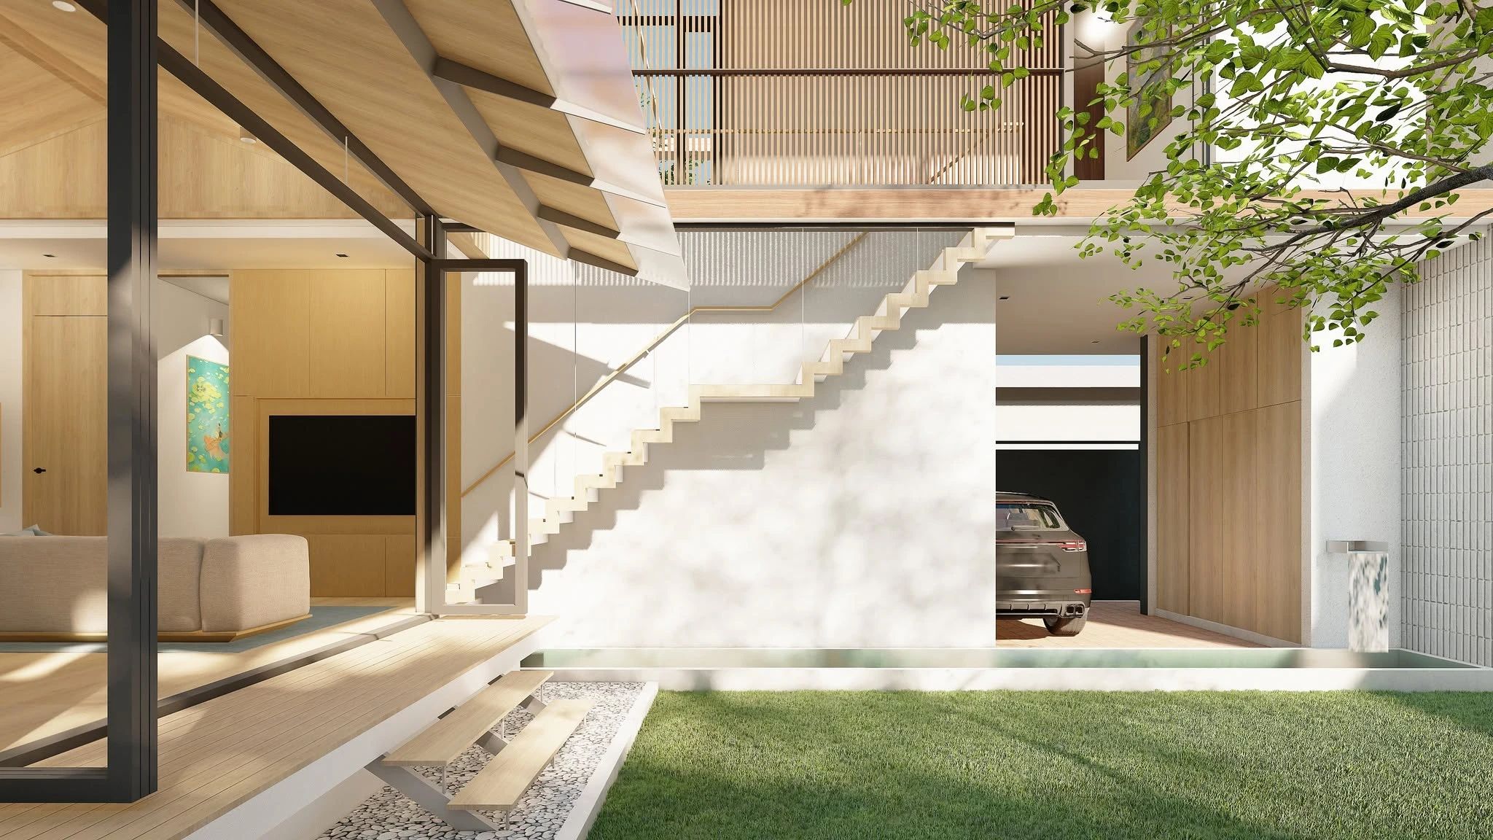
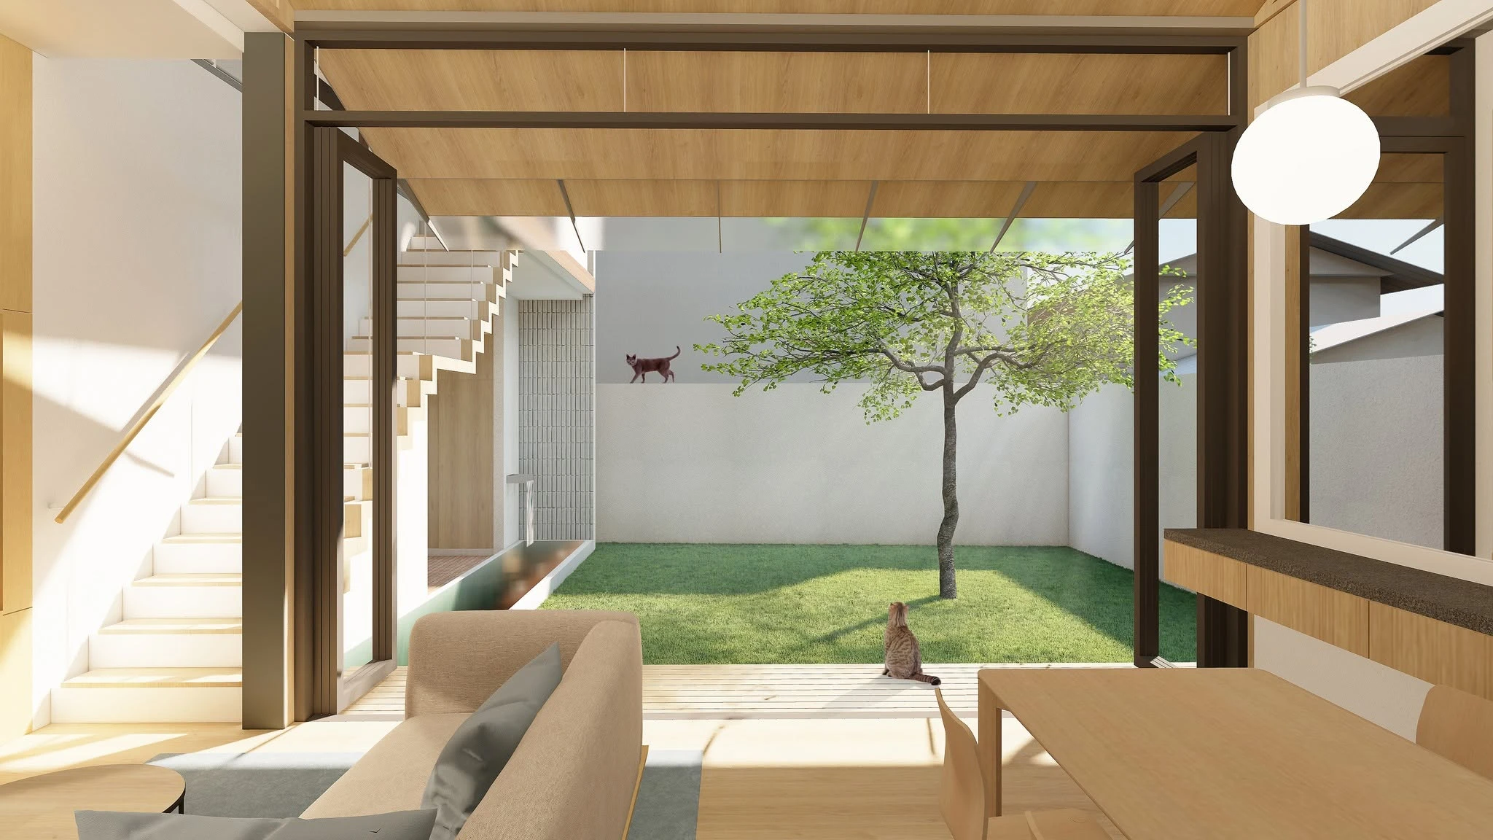
An opening above the entrance courtyard allows the front tree to grow and supports airflow. This space forms the first scene of arrival: shifting daylight casts leaf shadows across the walls, bringing movement and life to the house. Further along the entrance sequence, the sound of falling water and the view of a feature tree in the rear garden create a calm transition from the city into the home. Greenery and the cool sensation of water invite the owners to pause and unwind.
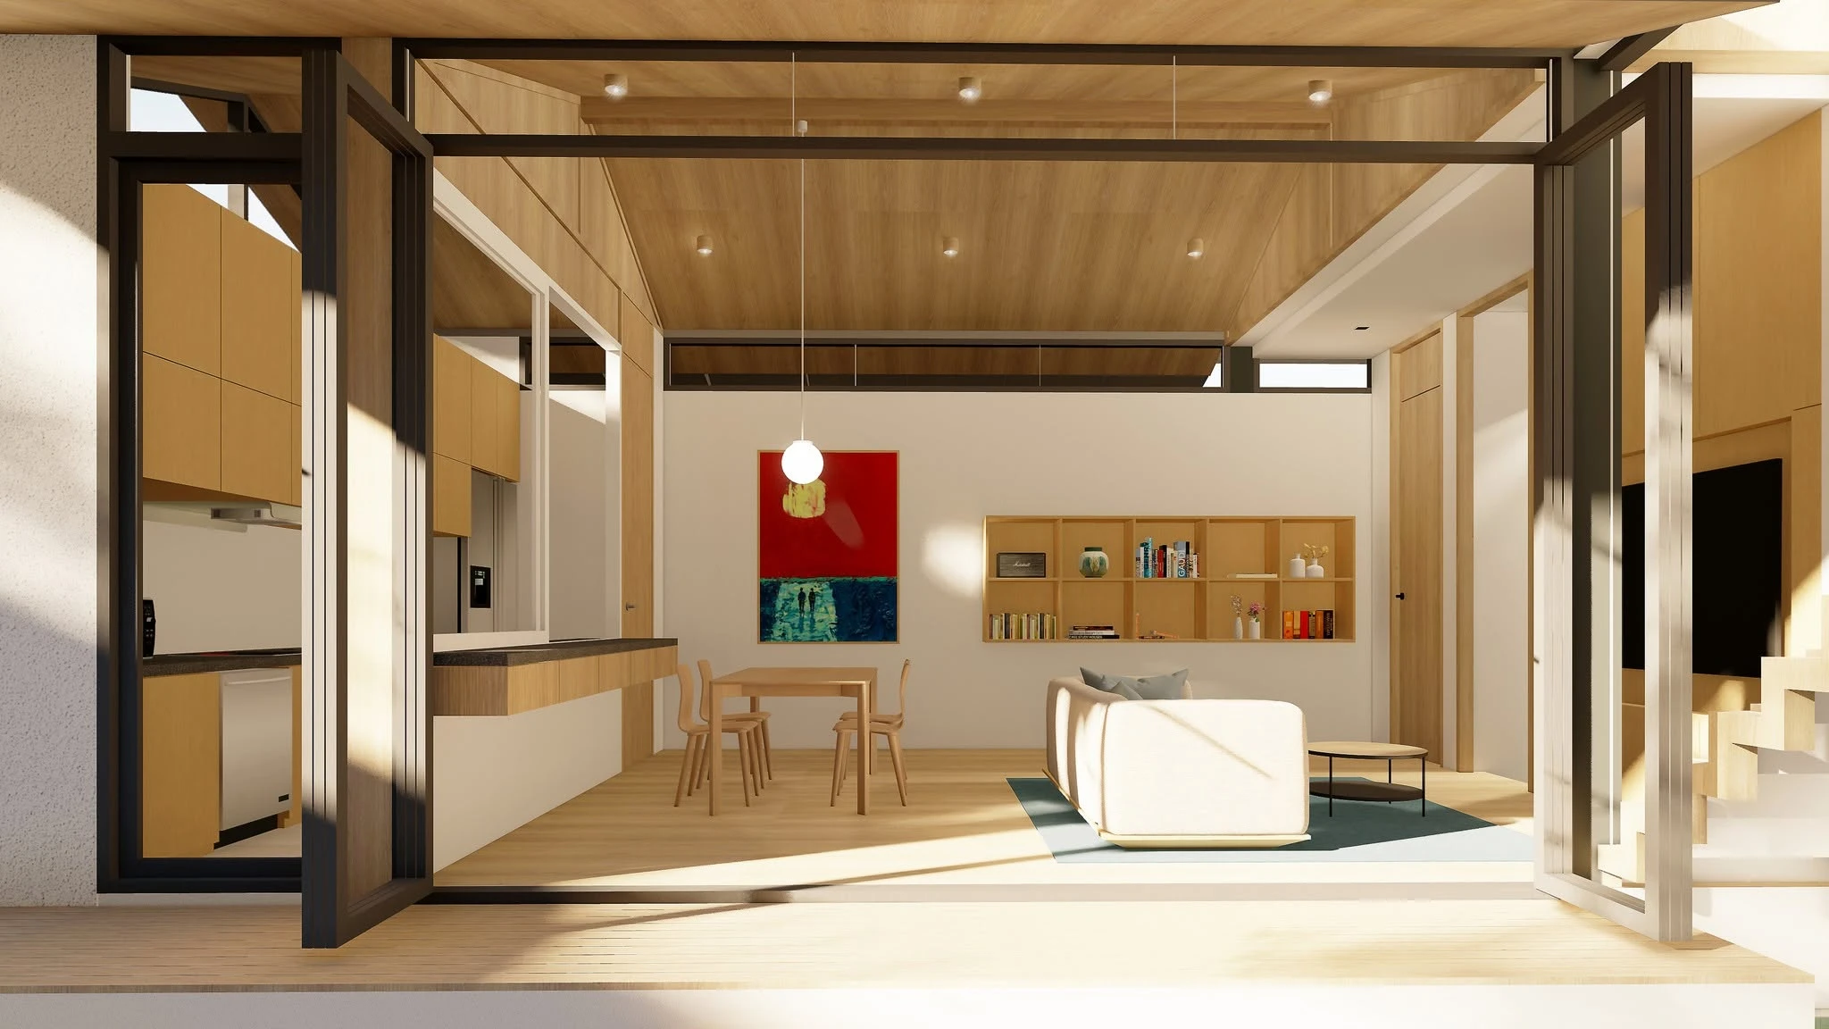
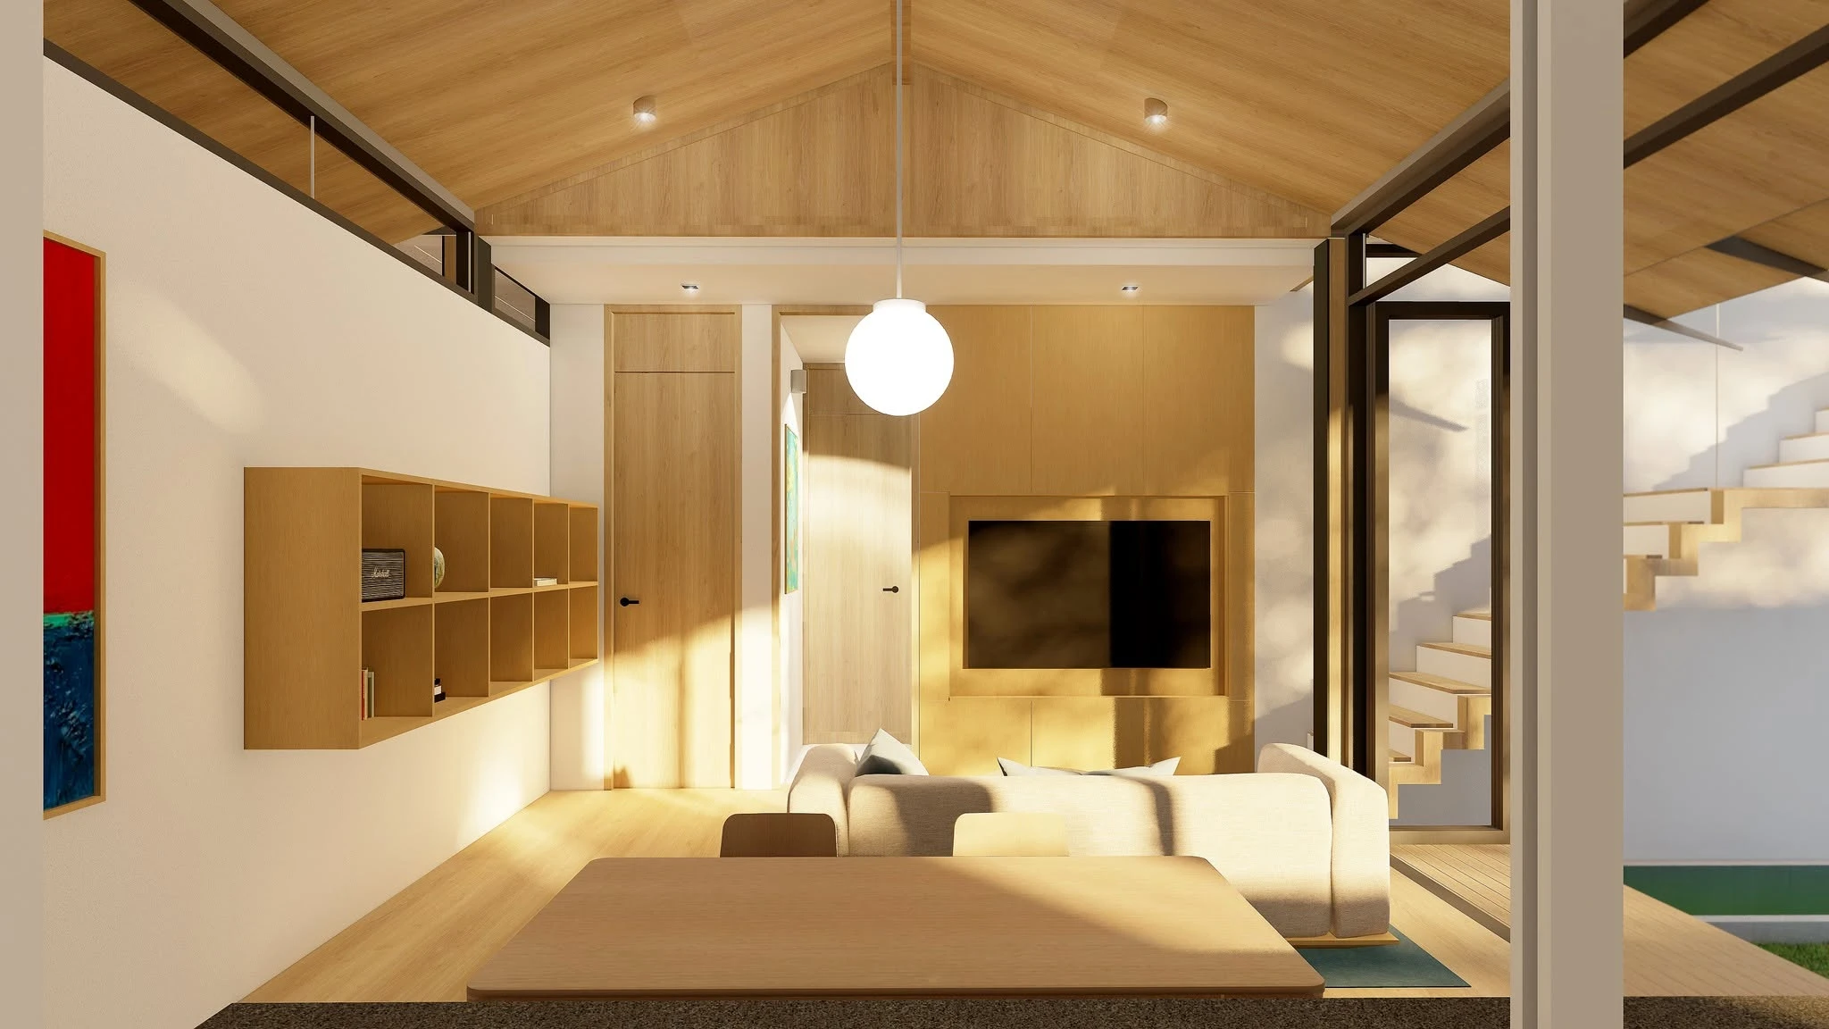
The common area is the heart of the house. A high ceiling creates an airy atmosphere, while large openings connect the interior directly to the rear garden. This flexible setting offers a quiet retreat from urban life, inviting the family to spend the day with books, artwork, and music.